<-- style PDP --> 263 Windermere Avenue, Toronto - Detached for sale for $1,899,000
  • sold
  • leased

263 Windermere Avenue

Toronto, Ontario, M6S 3K4 - High Park-Swansea

$1,899,000$000000

  • Neighbourhood

    High Park-Swansea

  • Major Intersection

    Bloor and Windermere

  • Listed Since: 40 day(s)

  • Last update: 34 day(s) ago

Overview

  • Property Type

    Detached, 2-Storey

  • Bedrooms

    4 + 1

  • Bathrooms

    5

  • Basement

    Apartment

  • Kitchen

    1 + 1

  • Total Parking

    1

  • Lot Size

    25x129.42 (Feet)

  • Taxes

    $9,522.33 (2026)

  • Type

    Freehold

Property Description

Property description for 263 Windermere Avenue, Toronto

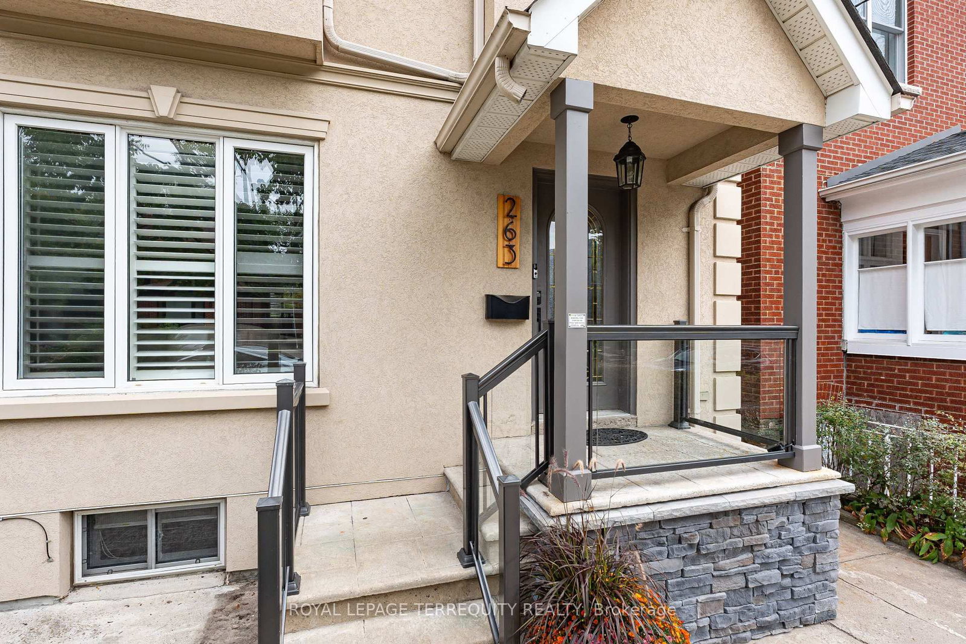
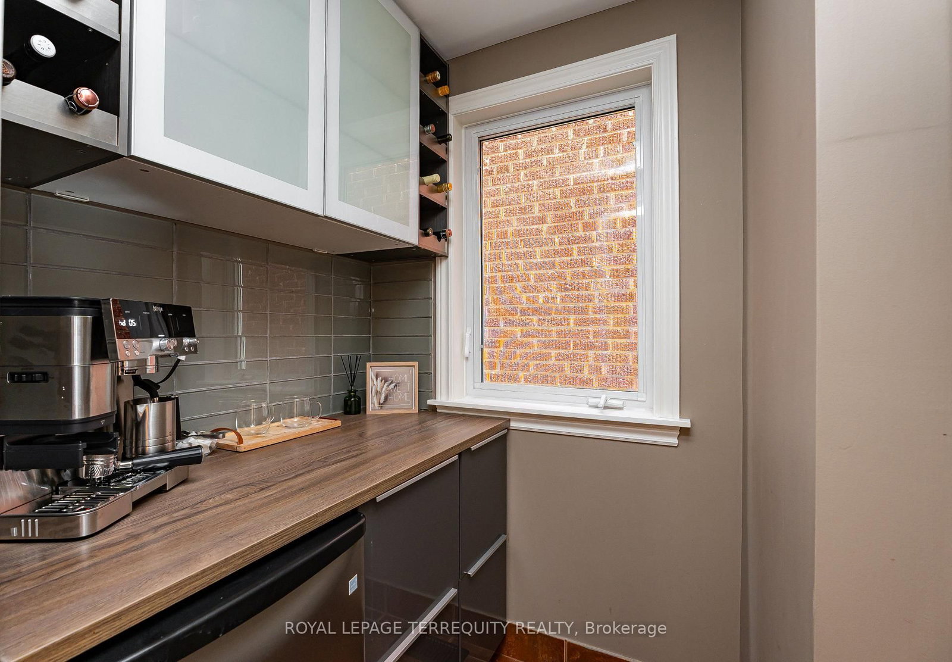
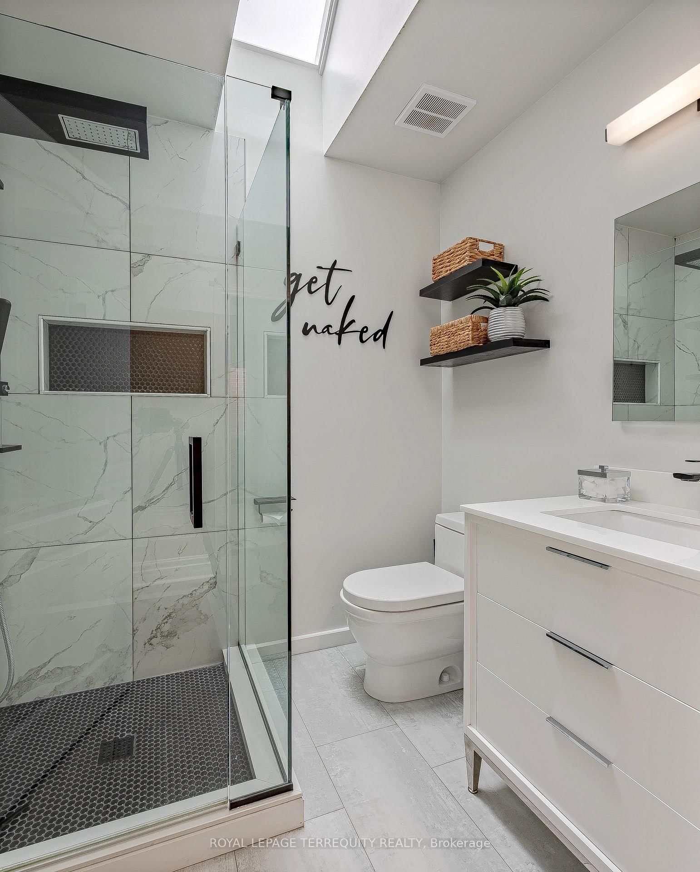
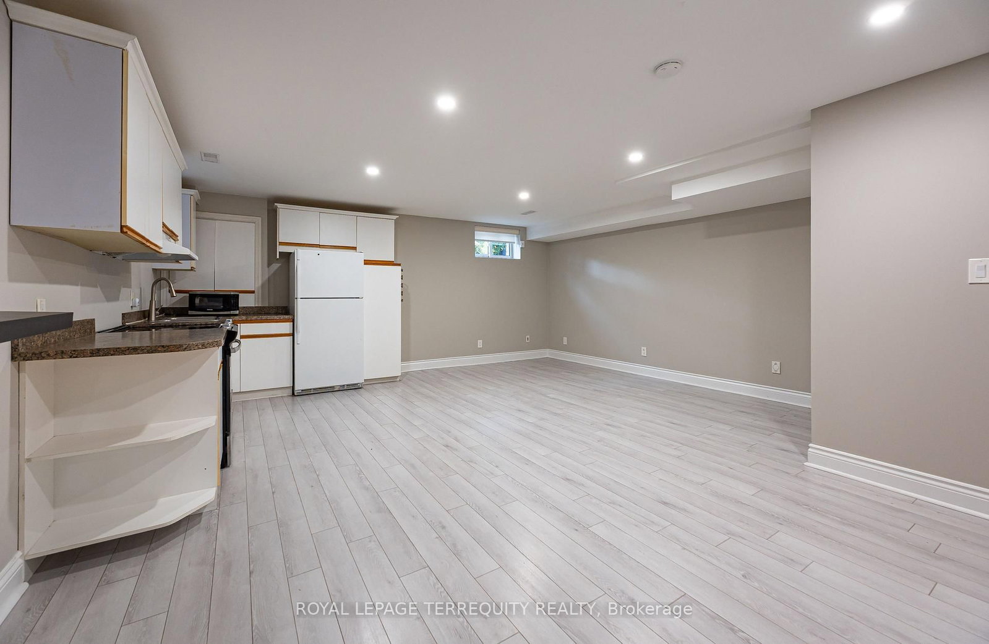
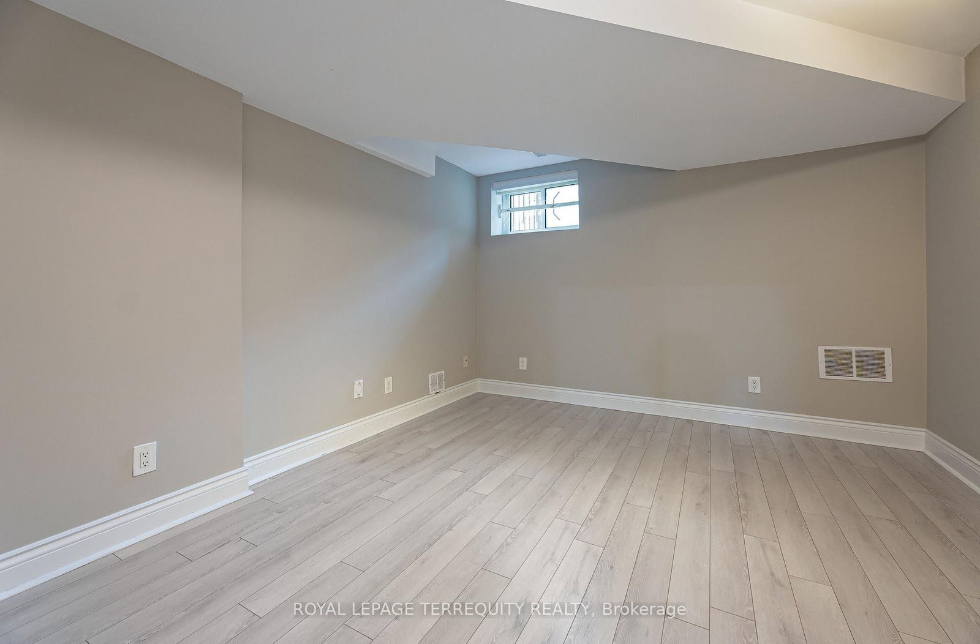
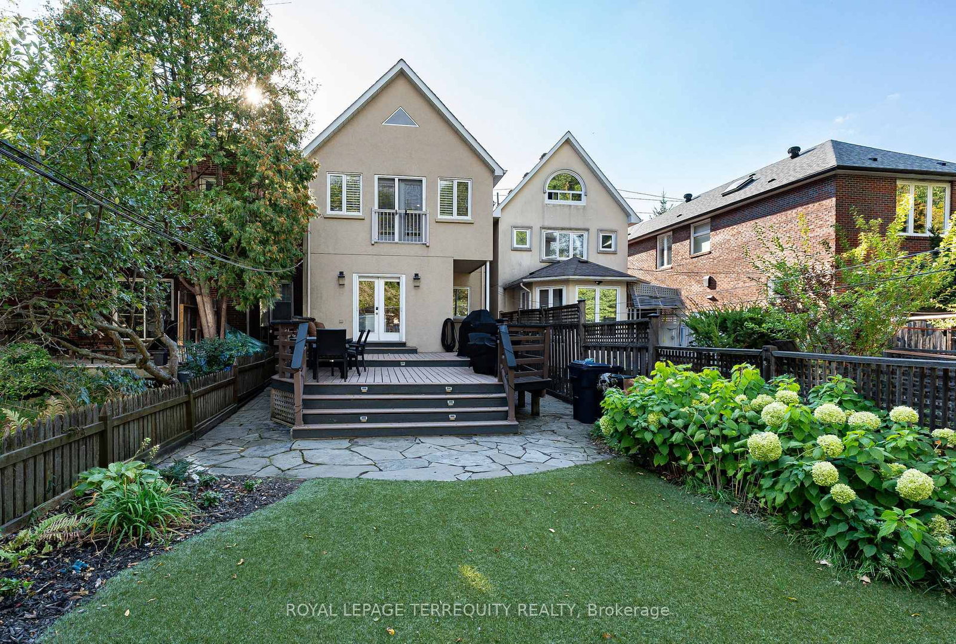
A rare offering in the heart of Swansea. Custom-built approximately 20 years ago by a renowned Swansea builder for a family member, this exceptional residence is being offered for sale for the very first time. Thoughtfully designed with an emphasis on quality, comfort and effortless family living, this 4-bed home offers generous proportions, beautiful finishes and exceptional versatility. The inviting open-concept main floor features rich hardwood floors throughout, with a striking gas fireplace thoughtfully positioned to define the living and dining areas while maintaining an open, connected feel. The beautifully renovated kitchen is centered around a generous island overlooking the landscaped backyard and oversized deck-an ideal setting for everyday family life and entertaining. A stylish main-floor powder room and dedicated barista/bar room add both convenience and personality, while abundant closets and storage keep the home effortlessly organized. Custom shutters throughout add a timeless finishing touch. Upstairs, four generous bedrooms offer excellent closet space, complemented by three beautifully renovated full bathrooms, including a luxurious spa-inspired primary ensuite. The serene primary retreat features a custom-organized walk-in closet and Juliette balcony overlooking the lush backyard. The exceptionally versatile lower level, with its impressive 8' ceilings, is fully set up as a self- contained rental apartment or can be transformed into an expansive family recreation and entertainment space. Recently vacated after a long-term tenancy, it is now offered with vacant possession. Outside, the beautifully landscaped, deep backyard is designed for both relaxation and entertaining, with an oversized deck, a convenient gas line for the BBQ and a large built-in garden shed providing exceptional storage. Steps to Swansea P.S. and Rennie Park, and just minutes to the vibrant cafés, restaurants and shops of Bloor West Village and the subway.

Listed by ROYAL LEPAGE TERREQUITY REALTY

  • MLS #

    W13846030

  • Sq. Ft

    1500-2000

  • Sq. Ft. Source

    MLS

  • Lot Irregularities

    n/a

  • Year Built

    31-50

  • Pool

    None

  • Drive

    Front Yard

  • Garage

    None

  • Total Parking

    1

  • Family Room

    N

  • Den

    N

  • Exterior

    Stucco/Plaster

  • Fireplace

    N

  • Roof

    Asphalt Shingle

  • Foundation

    Concrete Block

  • Elevator

    n/a

  • Water View

    n/a

  • Laundry Level

    Lower

  • Heat

    Forced Air

  • A/C

    Central Air

  • Water

    Municipal

  • Water Supply

    n/a

  • Sewers

    Sewers

  • Central Vac

    N

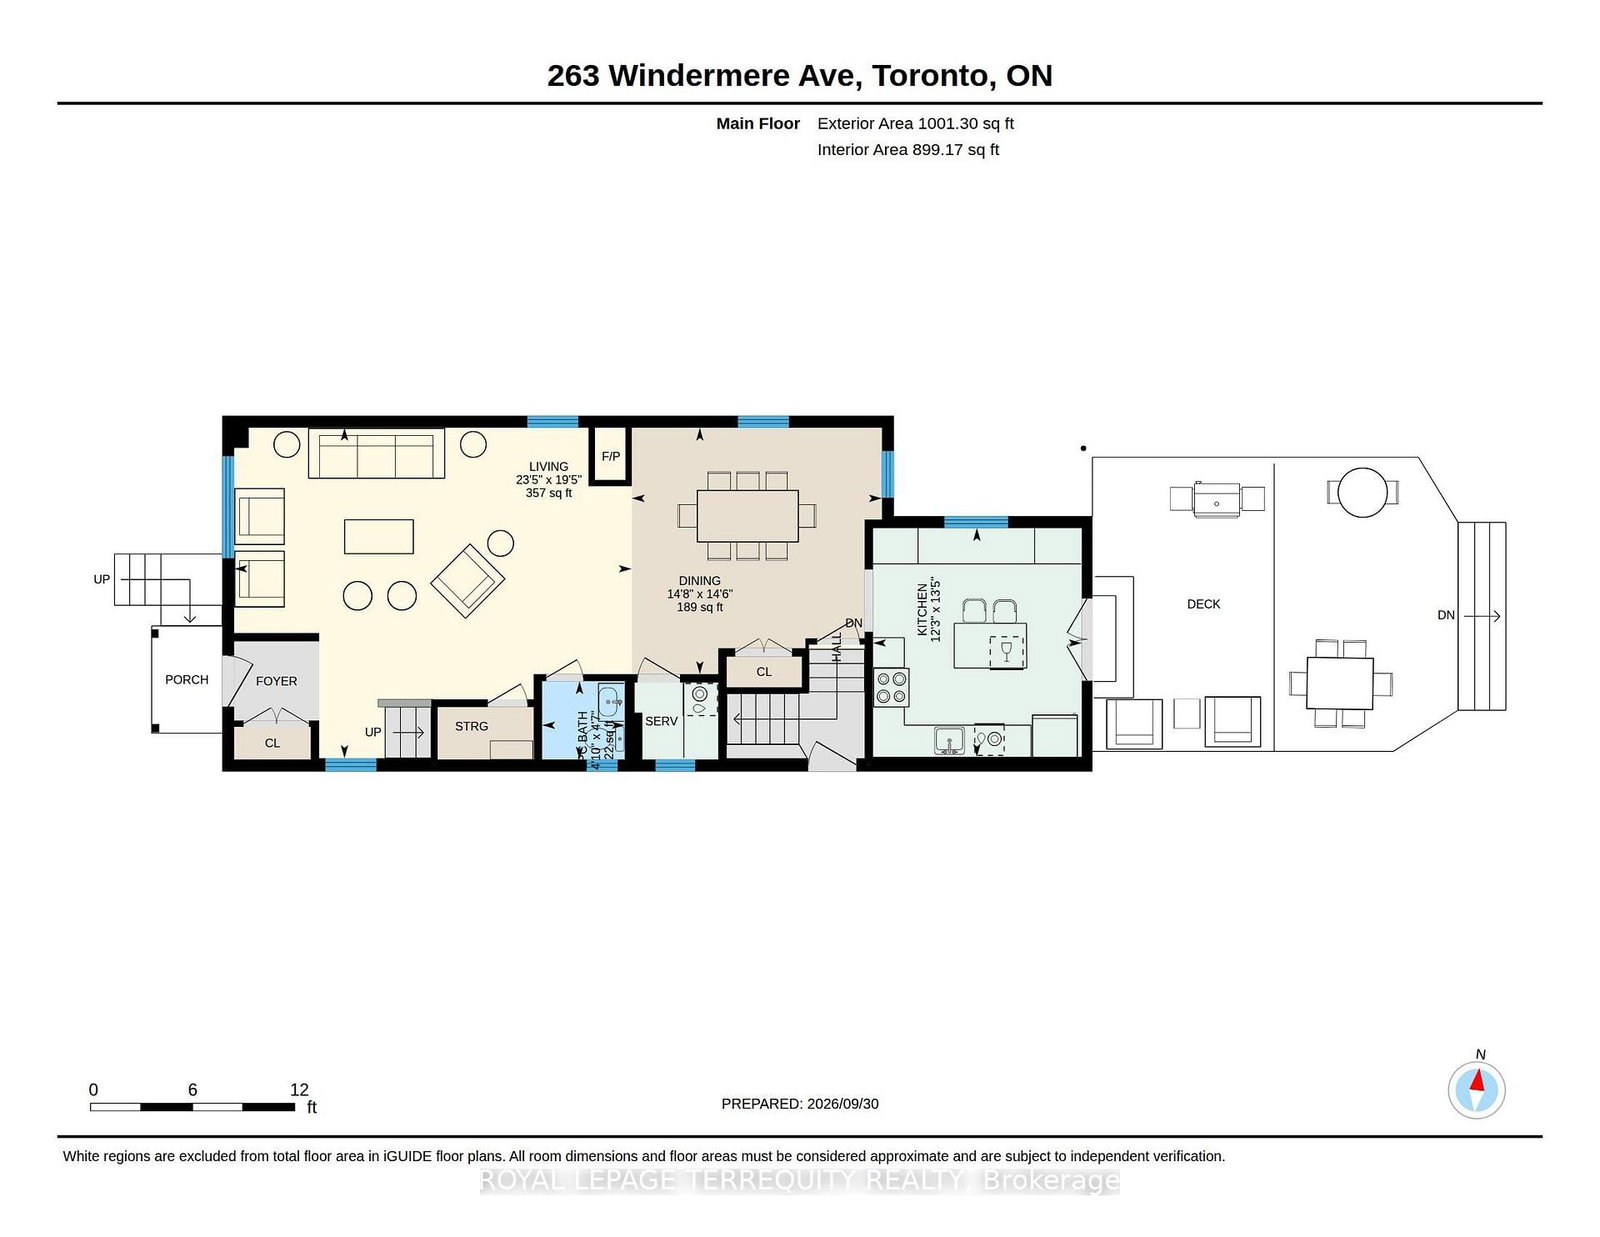
  • Living

    7.13 x 5.92 ft Ground level

    hardwood floor, Open Concept, Pot Lights

  • Dining

    4.48 x 4.41 ft Ground level

    Fireplace, Dry Bar, 2 Pc Bath

  • Kitchen

    3.74 x 4.1 ft Ground level

    hardwood floor, Centre Island, W/O To Yard

  • Primary

    5.39 x 5.34 ft 2nd level

    W/I Closet, Juliette Balcony, 3 Pc Ensuite

  • Br

    3.44 x 2.98 ft 2nd level

    Double Closet, 3 Pc Ensuite, Skylight

  • Br

    3.66 x 3.02 ft 2nd level

    Double Closet, hardwood floor, 4 Pc Bath

  • Br

    4.01 x 2.76 ft 2nd level

    Double Closet, hardwood floor, Ceiling Fan

  • Living

    6.53 x 5.49 ft Bsmt level

    Open Concept, Combined W/Dining, Laminate

  • Dining

    6.53 x 5.49 ft Bsmt level

    Open Concept, Combined W/Living, Pot Lights

  • Kitchen

    3.25 x 2.52 ft Bsmt level

    Open Concept, Granite Counter, Updated

  • Br

    4.48 x 3.4 ft Bsmt level

    Laminate, Double Closet, 4 Pc Bath

  • Laundry

    3.32 x 3.91 ft Bsmt level

    Concrete Floor, Window

  • MLS #

    W13846030

  • Sq. Ft

    1500-2000

  • Sq. Ft. Source

    MLS

  • Lot Irregularities

    n/a

  • Year Built

    31-50

  • Pool

    None

  • Drive

    Front Yard

  • Garage

    None

  • Total Parking

    1

  • Family Room

    N

  • Den

    N

  • Exterior

    Stucco/Plaster

  • Fireplace

    N

  • Roof

    Asphalt Shingle

  • Foundation

    Concrete Block

  • Elevator

    n/a

  • Water View

    n/a

  • Laundry Level

    Lower

  • Heat

    Forced Air

  • A/C

    Central Air

  • Water

    Municipal

  • Water Supply

    n/a

  • Sewers

    Sewers

  • Central Vac

    N

  • Living

    7.13 x 5.92 ft Ground level

    hardwood floor, Open Concept, Pot Lights

  • Dining

    4.48 x 4.41 ft Ground level

    Fireplace, Dry Bar, 2 Pc Bath

  • Kitchen

    3.74 x 4.1 ft Ground level

    hardwood floor, Centre Island, W/O To Yard

  • Primary

    5.39 x 5.34 ft 2nd level

    W/I Closet, Juliette Balcony, 3 Pc Ensuite

  • Br

    3.44 x 2.98 ft 2nd level

    Double Closet, 3 Pc Ensuite, Skylight

  • Br

    3.66 x 3.02 ft 2nd level

    Double Closet, hardwood floor, 4 Pc Bath

  • Br

    4.01 x 2.76 ft 2nd level

    Double Closet, hardwood floor, Ceiling Fan

  • Living

    6.53 x 5.49 ft Bsmt level

    Open Concept, Combined W/Dining, Laminate

  • Dining

    6.53 x 5.49 ft Bsmt level

    Open Concept, Combined W/Living, Pot Lights

  • Kitchen

    3.25 x 2.52 ft Bsmt level

    Open Concept, Granite Counter, Updated

  • Br

    4.48 x 3.4 ft Bsmt level

    Laminate, Double Closet, 4 Pc Bath

  • Laundry

    3.32 x 3.91 ft Bsmt level

    Concrete Floor, Window

Thinking of Selling?

Find Out Your Home’s Value in Today’s Market!

No Email or Signup is required to view your home estimate.

estimate your home value

Contact Manoj Kukreja

Sales Representative,
Century 21 People’s Choice Realty Inc.,
Brokerage
(647) 576 - 2100

Manoj profile avatar

Property History

Property history for 263 Windermere Avenue, Toronto

This property has been sold 1 time before. Create your free account to explore sold prices, detailed property history, and more insider data.

Sign In / Register

Estimated price

Date
Price
Change
2026-09-30
$1,931,990
5.16%

Inventory Graph

10 9 8 7 6 5 4 3 2 1 0 2 Months of inventory SELLER'S Market BALANCED Market BUYER'S Market

Mortgage Calculator

This data is for informational purposes only.

Mortgage Payment per month

Principal Amount

Interest

Total Payable

Amortization

Amortization

Closing Cost Calculator

This data is for informational purposes only.

Closing Cost Total for this property

Total Cash flow for purchasing this property

Down Payment(%)*
Additional information

Provincial Land Transfer Tax

Ontario Land Transfer Tax Rebate

Toronto Land Transfer Tax

Toronto Land Transfer Tax Rebate

PST on CMHC Insurance Premium

Lawyer Fees

$2,825

Government Registration Fee's

$164

Title Insurance

Closing Cost Total

Total Cash flow for purchasing this property

Provincial Land Transfer Tax

Ontario Land Transfer Tax Rebate

Toronto Land Transfer Tax

Toronto Land Transfer Tax Rebate

PST on CMHC Insurance Premium

Lawyer Fees

$2,825

Government Registarion Fee's

$164

Title Insurance

Down Payment(%)*

* A down payment of less than 20% is permitted only for first-time home buyers purchasing their principal residence. The minimum down payment required is 5% for the portion of the purchase price up to $500,000, and 10% for the portion between $500,000 and $1,500,000. For properties priced over $1,500,000, a minimum down payment of 20% is required.

Thinking of Selling?

Find Out Your Home’s Value in Today’s Market!

No Email or Signup is required to view your home estimate.

estimate your home value

Contact Manoj Kukreja

Sales Representative, Century 21 People’s Choice Realty Inc., Brokerage
(647) 576 - 2100

Manoj profile avatar

Recent Sold Listings in High Park-Swansea, Toronto

Popular Cities